Blackrock
In this contemporary 1940’s Edwardian home, the space had been tastefully renovated in 2012, but little attention was paid to the bathrooms throughout, and to the bootroom.
As the family expanded and developed, the client required the spaces to work better for the family, and to be elevated to the level of the rest of the house.
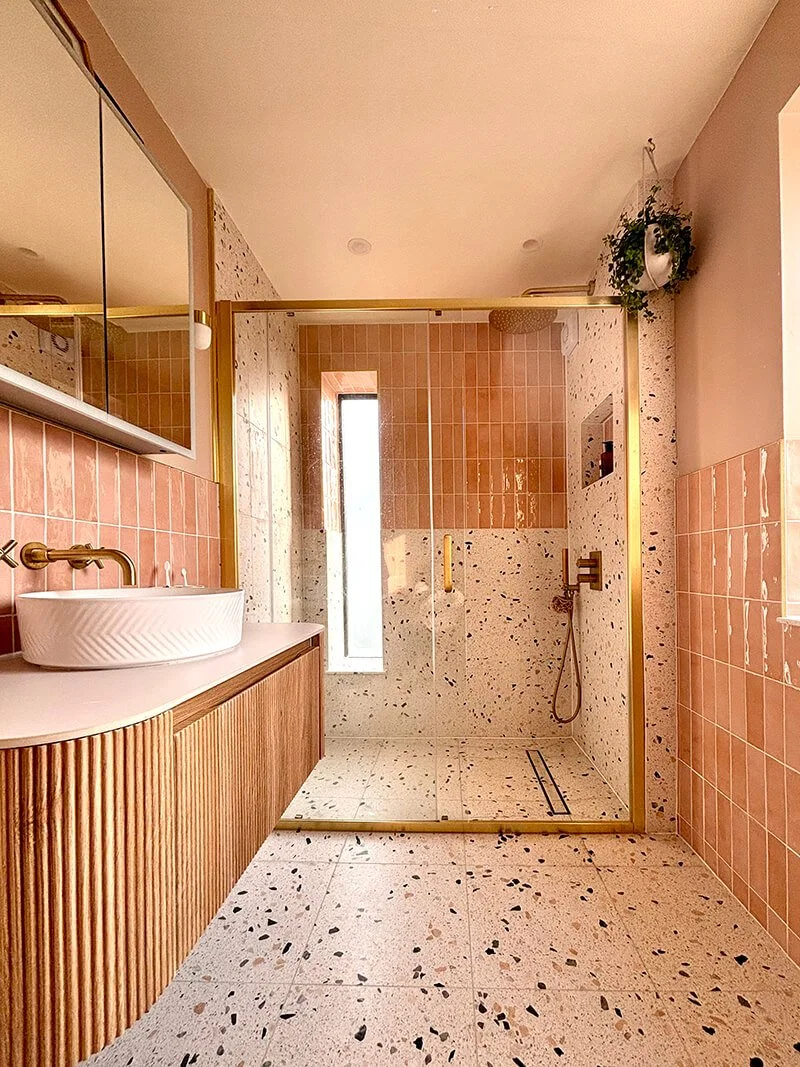
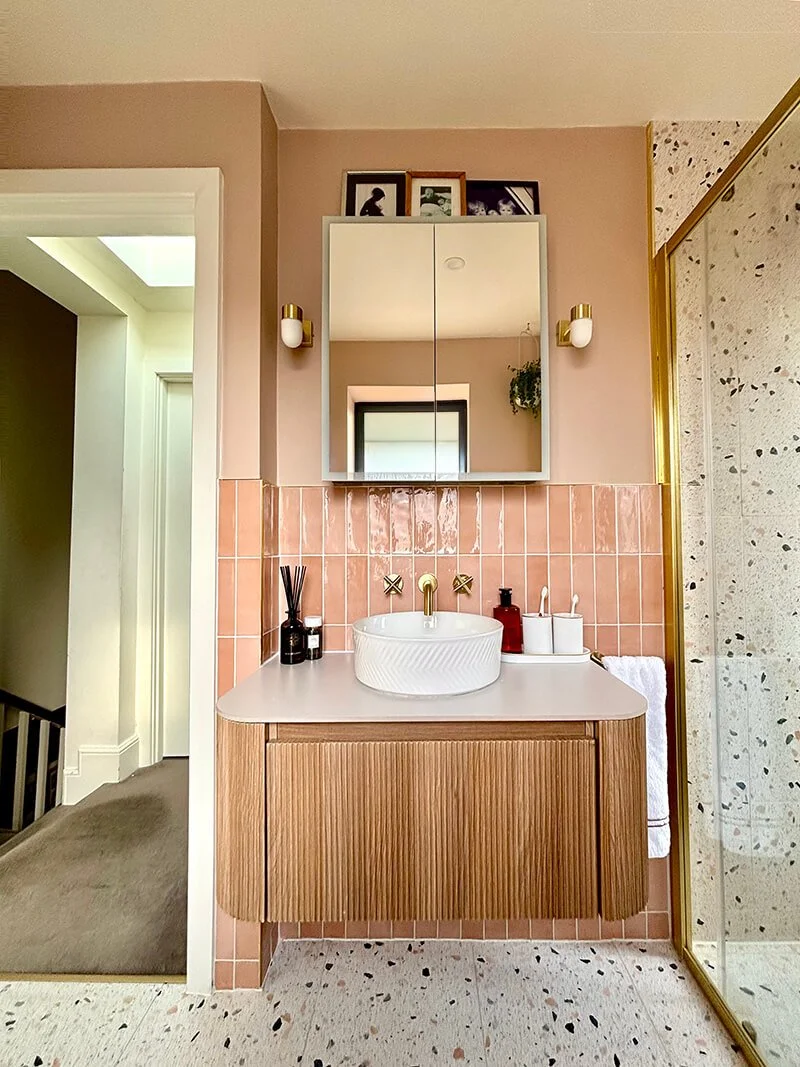
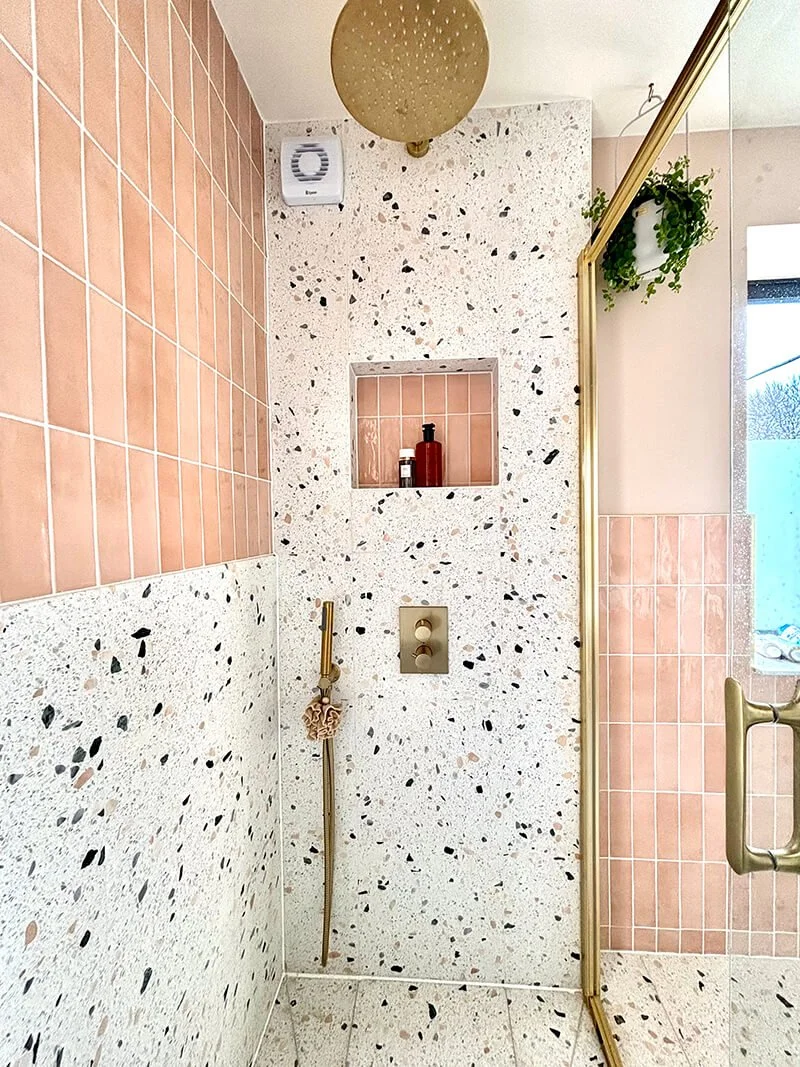
In the en suite, the client wanted a very feminine space, with generous shower and extra storage throughout. We combined the terrazzo large format stone tiles, with a small pink metro tile, pale wood fluted vanity, gold brassware, and a soft nude paint colour.
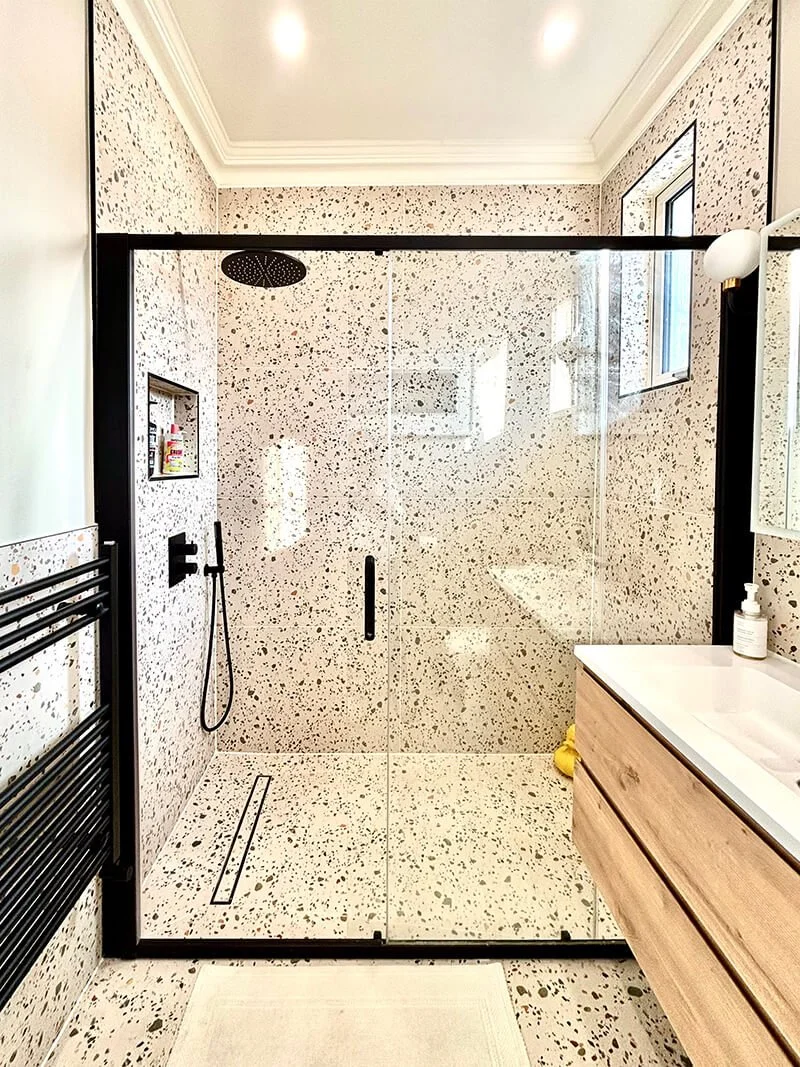
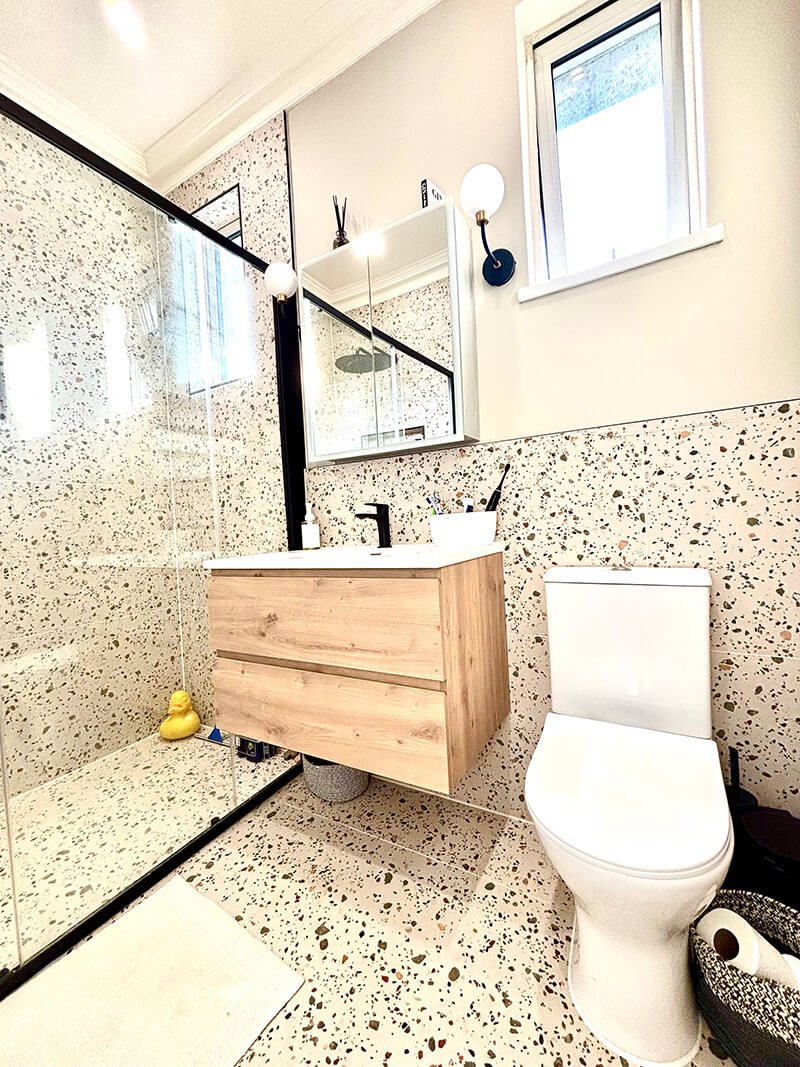
In the family bathroom, again a generous shower area was required, a cool contemporary vibe, and adequate lighting and storage for all 3 kids. Here we went for large format colourful terrazzo throughout, with black brassware and trim, large natural wood vanity, and stone counter. The walls we kept neutral to balance the colour and activity of the tile.
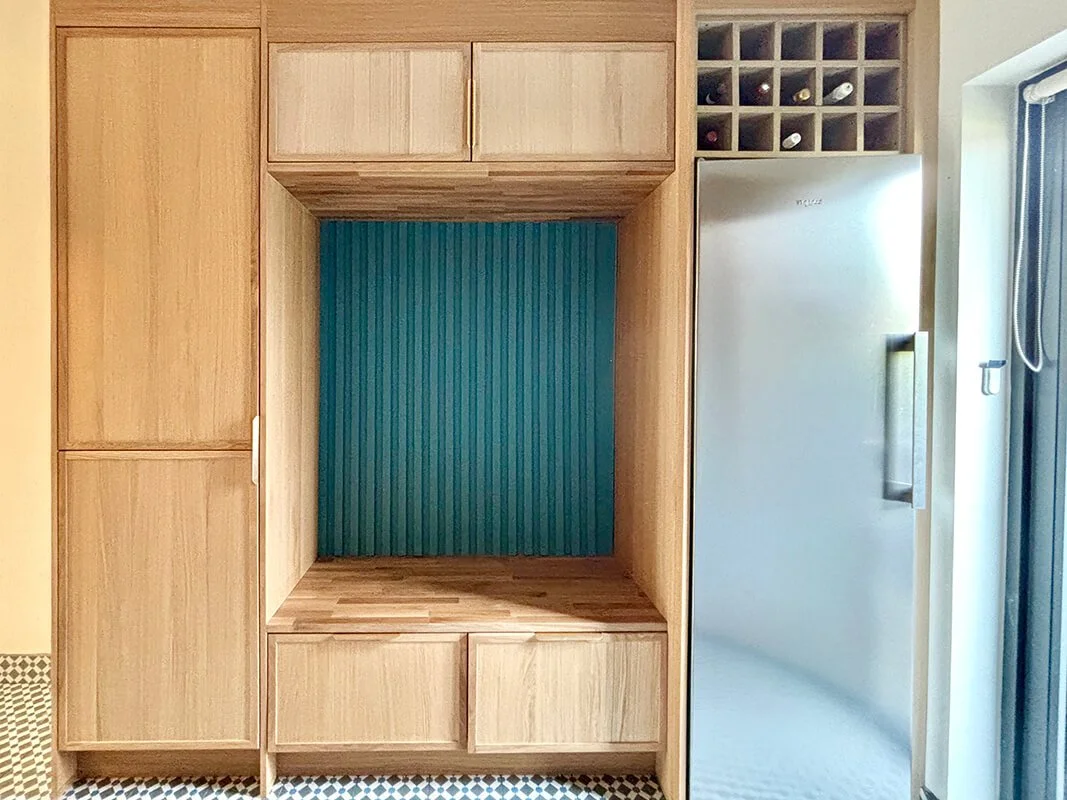
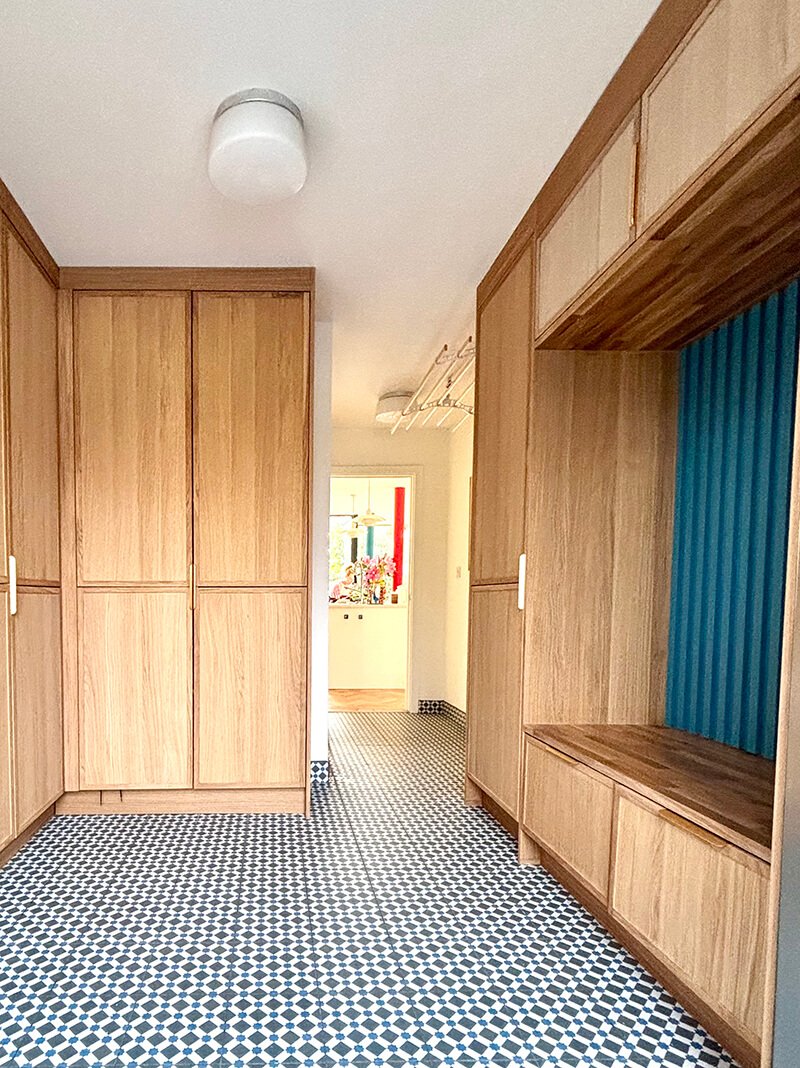
In the boot room, we installed tall natural wood fully fitted units, housing the washer, dryer and boiler. We incorporated an upholstered seating bench with storage underneath, and opened up the space leading into the kitchen area.
From the client:
‘Evelyn and her team brought to this project fresh design insight, creativity and extensive market knowledge. The bathrooms are way beyond my expectations, and I couldn’t be happier with my beautiful en-suite! The boot room is now not only a perfectly functioning space for our family and its requirements, it also looks smart and contemporary and fits in with the rest of our home. I am so glad we handed over this project to Evelyn, as busy professionals we did not have the band width or the know how to take this on. I can highly recommend Evelyn, she was so easy to work with and managed to over deliver on each area of our home.’
Therese Coveney